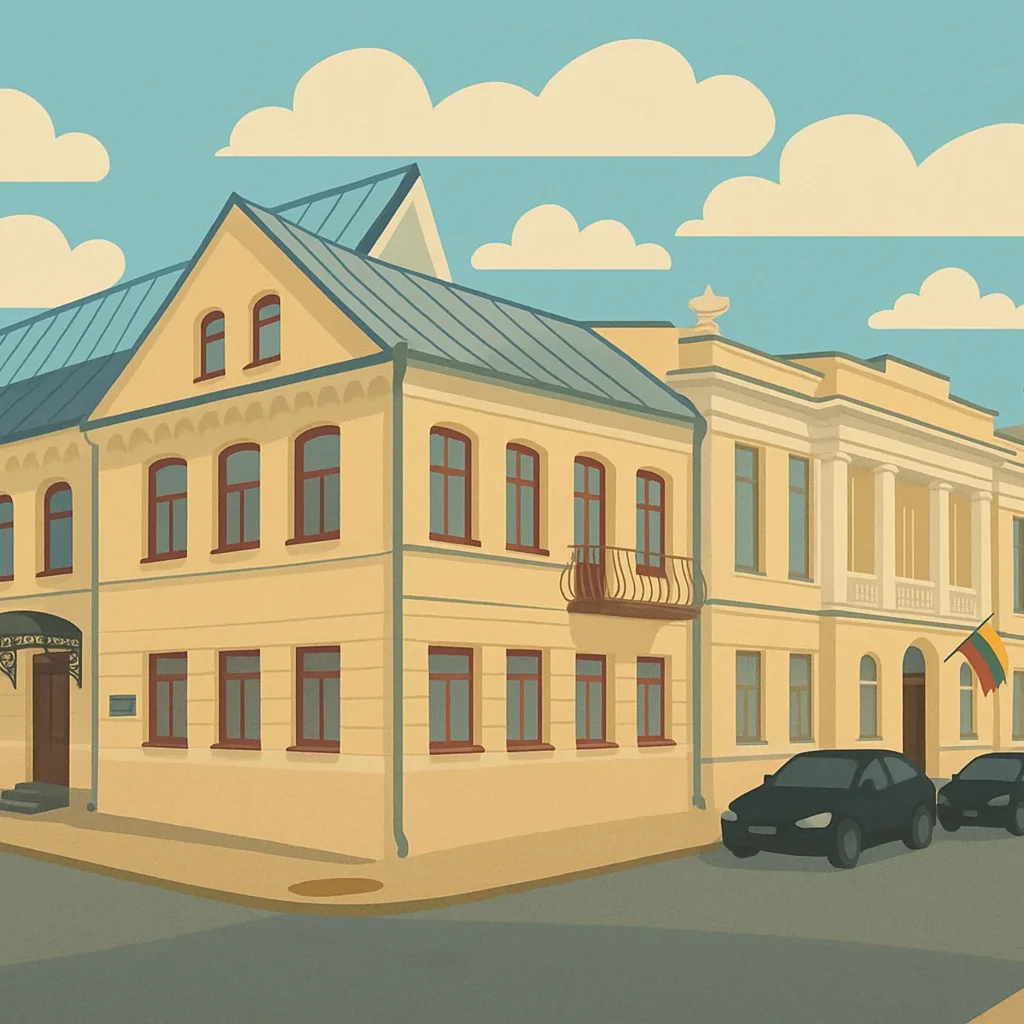
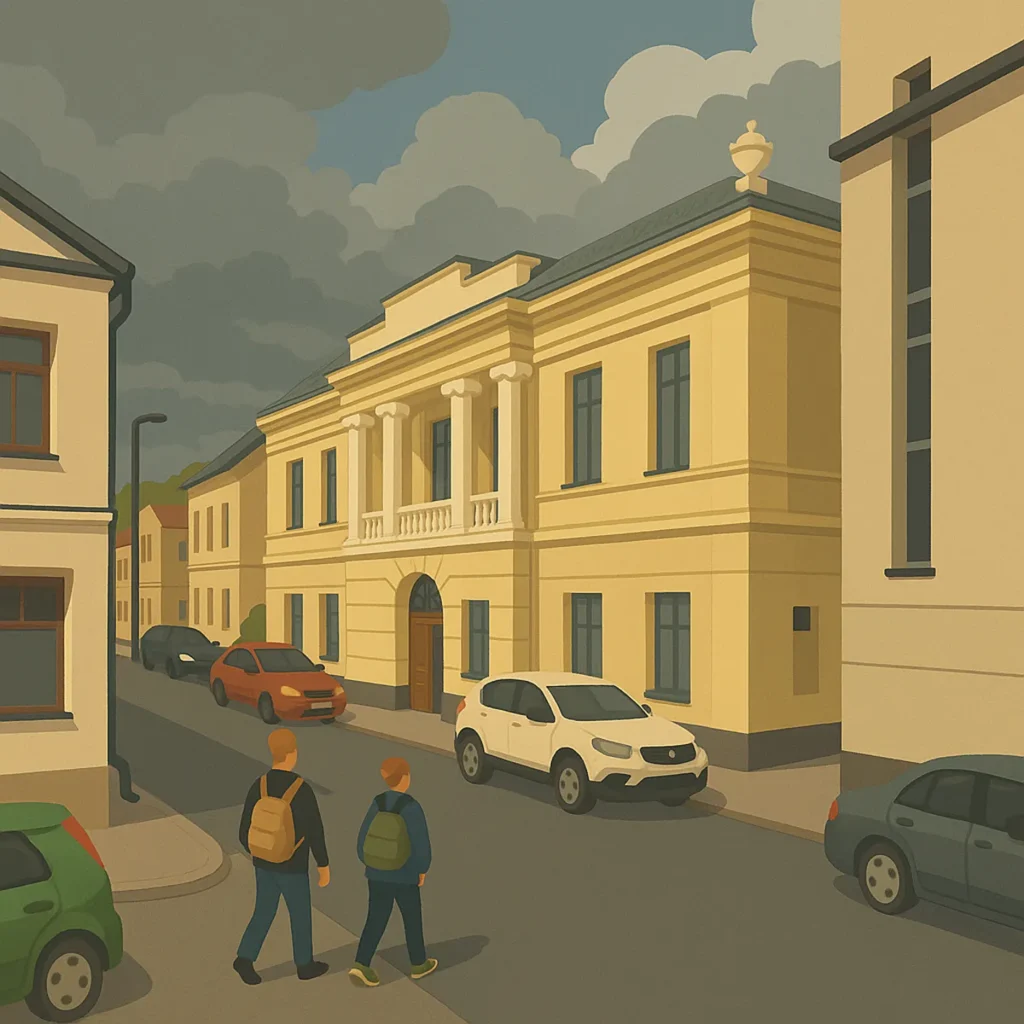
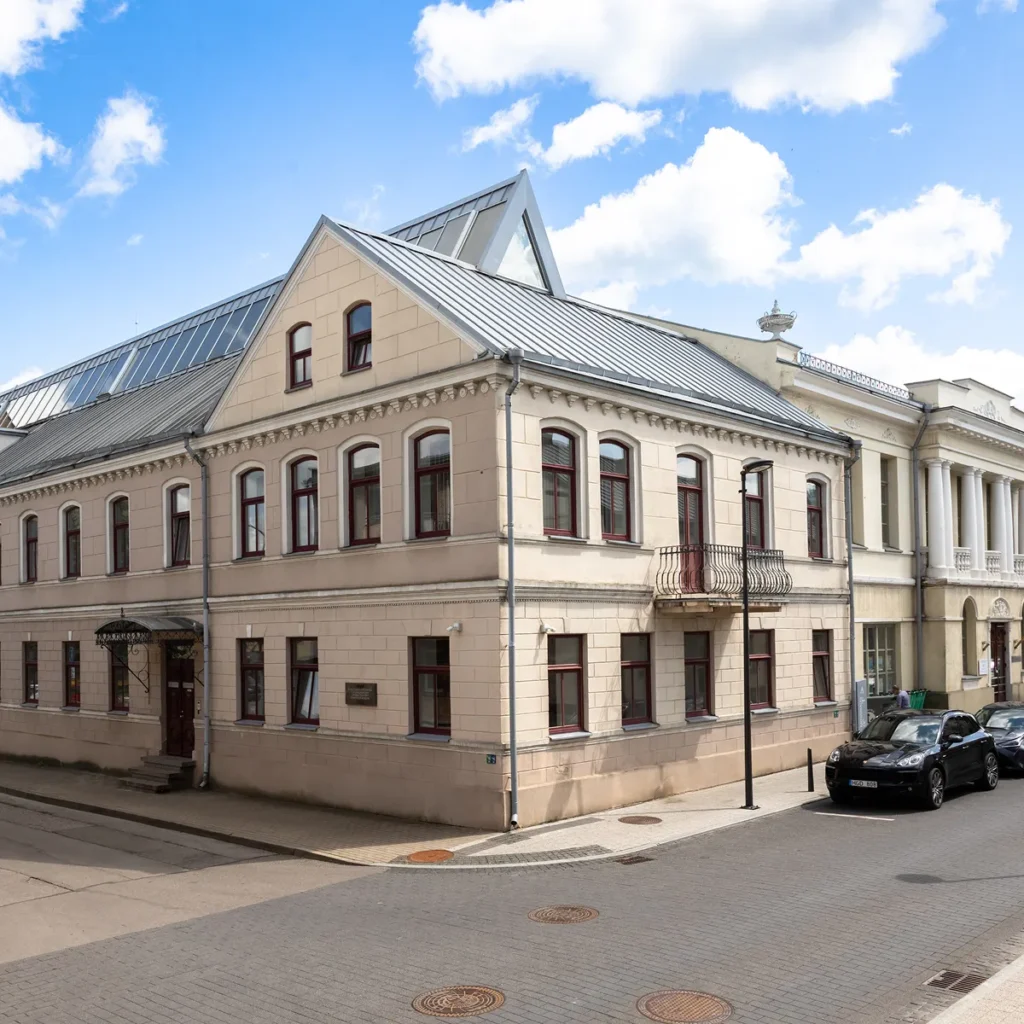
In front of you—a building located on Respublikos St. 14. This reconstructed building was given to the library in 2006; the design and project implementation work lasted 10 years. The library complex is made up of four biuldings, connected by glass roofs and annexes. The library’s area is 5,000 sq m. This is a neoclassical building from the beginning of the 20 th century. Its construction was completed around 1920, and it was designed for the Mutual Credit Union of Panevėžys. The building plan was designed by the engineer-architect Augustin Pshygotski from Riga. Its layout takes the shape of irregular rectangular, with a transverse axis of symmetry, a protruding part (a “risalit”) that runs the entire height of the building, and a semicircular staircase on the courtyard side. The entrance part is emphasized on the main facade, above which a balustrade—a balcony with columns—is installed on the 2 nd floor. Tall, verticaly oriented display windows extend nearly the full height of the ground-level facade, creating a sense of openness and transparency for the library. Facades are decorated with cornices, architraves, moderate molding, and sculptural
details—vases. All of this shows that the building was originally constructed as a representative public-purpose building.
When standing turned back to the library facade, on your left, you can see the building at Respublikos St. 16. This is a historical monument of local significance, recorded in the Register of Cultural Property (Lithuania). It was built in the 19 th century in a classicist style. This is a two-storey brick L-shaped building, constructed in two stages. In 1880, the first printing house in Panevėžys, owned by Naftalis Feigenzonas, was established in this building. In 1924, it started printing the first Panevėžys city weekly newspaper “Panevėžio balsas”.
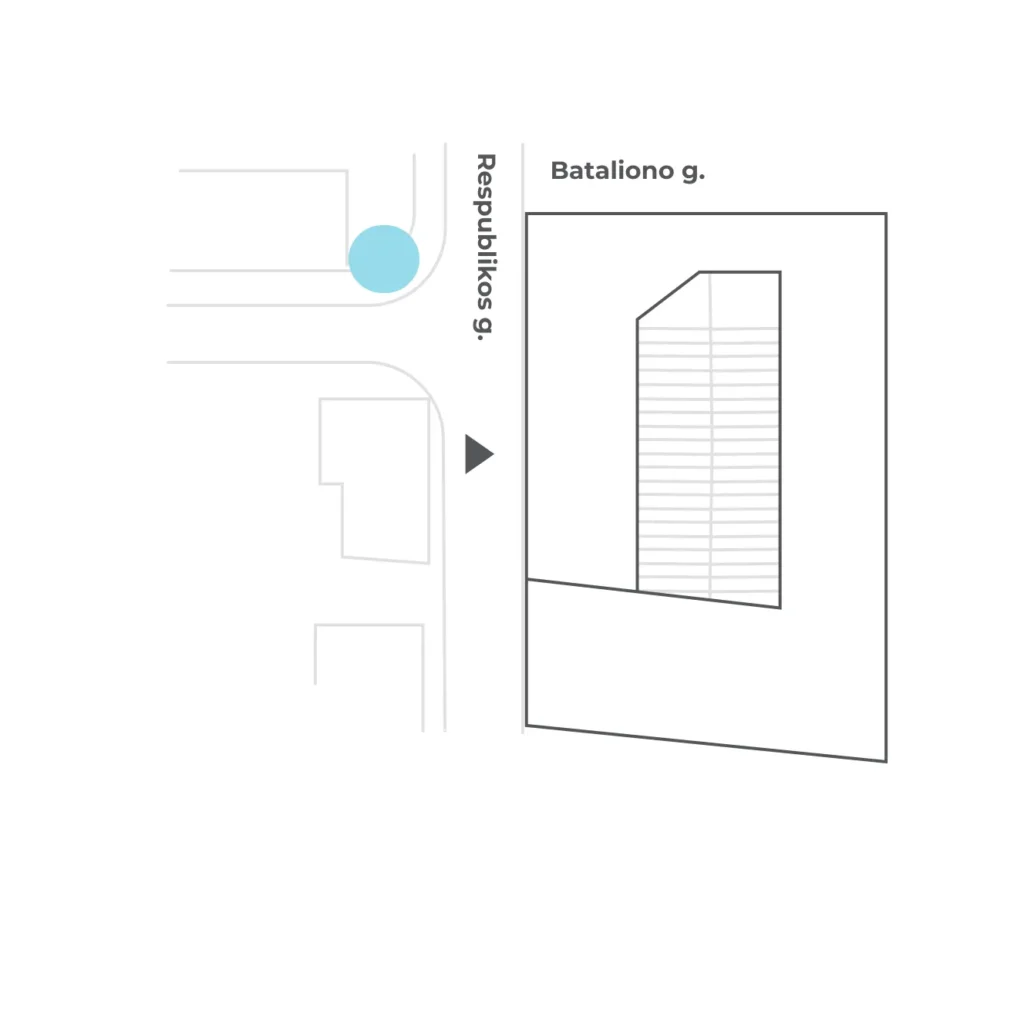
Next to the building at Respublikos St. 16, you will find Bataliono Street; walk down this street.
The pink building on Bataliono Street is a long, narrow, three-storey building, built of brick, just like the old red brick house next to it. According to stories of local residents, there used to be a Jewish girls’ gymnasium prayer house here. At the moment, this is one of the library’s buildings, where staff premises are located. The current colour of the building walls is the same as the original. We know this because polychromatic—paint layer—studies were carried out. During the library’s reconstruction, the following relevant architectural details of the buildings were preserved: the surviving vaults in the basement, the front door canopy, the metal balcony, the old 2 nd -floor windows and their fittings, and the paneled doors.
Now you are invited to return to the library.


 Panevezys County Gabriele Petkevicaite-Bite Public Library